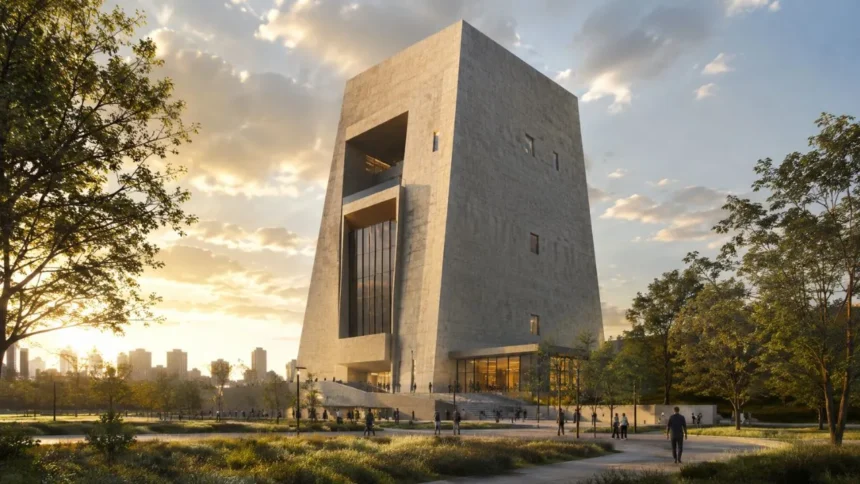
Is Obama Library Brutalist Architecture? Understand Its Real Design Style
The Obama Presidential Center has attracted attention for its tall, nearly windowless museum tower and monumental appearance. Many viewers immediately describe the building as Brutalist because it looks heavy, geometric and imposing. However, judging an architectural style requires more than looking at the building’s size or deciding whether its exterior feels severe.
The direct answer to “is Obama Library Brutalist architecture?” is that the complex is not a pure example of traditional Brutalism. Its museum tower displays clear Brutalist and neo-Brutalist qualities, but the wider campus also incorporates contemporary civic architecture, sculptural modernism, landscaped public spaces and transparent low-rise buildings.
The project was designed by Tod Williams Billie Tsien Architects in partnership with Chicago-based Interactive Design Architects. Rather than assigning the center one historical style, the designers describe it as a civic campus that combines a museum tower, forum, public library and plaza within a large landscape.
Therefore, the most accurate description is contemporary monumental civic architecture with neo-Brutalist and sculptural modernist influences. Understanding its materials, symbolism and campus plan explains why the tower resembles Brutalism while the complete Obama Presidential Center belongs to a broader contemporary architectural approach.
Is It an Obama Library or Presidential Center?
People commonly call the project the Obama Library, but its official name is the Obama Presidential Center. The campus includes a presidential museum, a forum, public gathering areas, recreational facilities and a Chicago Public Library branch. These different functions make it much more than a conventional library building.
The official Barack Obama Presidential Library is administered by the National Archives and Records Administration. It follows a primarily digital model through which presidential documents, photographs and other accessible records are made available online instead of being housed in a traditional archival research building at the Chicago campus.
The Obama Foundation decided not to construct a conventional National Archives facility for the physical presidential records. NARA continues to maintain legal and physical custody of those records and artifacts while digitising materials for public access. Selected artifacts can still be loaned to the museum or other institutions for exhibitions.
This distinction matters when discussing Obama library architectural style. The controversial tower in Chicago is primarily the museum building of the Obama Presidential Center. The actual public library is a smaller component of the campus and does not share the same towering, monolithic appearance that causes people to compare the project with Brutalism.
Is Obama Library Brutalist Architecture?
The museum tower can reasonably be described as Brutalist-inspired because it emphasises visual weight, monumentality, limited window openings and an unusual sculptural form. These characteristics resemble the massive shapes and dramatic scale commonly associated with Brutalist architecture. From a distance, the building appears more like a carved monument than a conventional glass museum.
However, the tower is not a textbook Brutalist building. Classic Brutalism frequently exposes raw concrete, construction methods, structural systems and functional components. The Obama museum uses a carefully finished stone exterior and symbolic sculpting, creating a more polished and deliberately monumental appearance than many postwar Brutalist buildings.
The surrounding campus further weakens the idea that the entire center is Brutalist. Its low-rise forum, library, athletic facility, planted roofs, public plaza and accessible landscape create a varied architectural environment. These elements are intended to encourage movement, community activity and connections between indoor and outdoor spaces.
A balanced classification would therefore separate the tower from the campus. The tower has neo-Brutalist qualities, while the complete development combines modern institutional design, sculptural architecture and landscape-led urban planning. Calling everything Brutalist overlooks the openness, greenery and functional variety that define much of the wider project.
What Is Brutalist Architecture?
Brutalism developed from the modernist movement and became especially influential during the 1950s, 1960s and 1970s. Its name is connected to the French phrase béton brut, meaning raw concrete. Architects used exposed materials, bold structures and strong geometric forms instead of hiding construction behind decorative surfaces.
The Royal Institute of British Architects describes Brutalism as an approach that emphasises materials, textures and construction to create highly expressive forms. Common features include massive shapes, rough surfaces, unusual geometry, visible structural elements and a powerful sense of weight, scale and permanence.
Brutalist buildings are often associated with government offices, universities, housing developments, libraries and cultural institutions. Their heavy forms were not always designed to feel hostile. Many architects saw Brutalism as an honest, practical and socially purposeful style that could support public institutions without unnecessary ornamentation.
Not every large concrete or stone building is automatically Brutalist. Accurate classification also considers when it was built, how its structure is expressed, which materials are exposed, how spaces are organised and what design philosophy shaped it. These criteria help explain why the Obama museum resembles Brutalism without fully belonging to the historical movement.
Why the Museum Tower Looks Brutalist
The museum tower is the strongest reason people ask, “is Obama Library Brutalist architecture?” It rises above Jackson Park as a solid vertical mass with very few visible windows. Its large uninterrupted surfaces give it a fortress-like appearance that can feel defensive when viewed from certain directions.
Its asymmetrical shape also resembles the expressive geometry found in later Brutalist buildings. Instead of using a simple rectangular tower, the architects created four differently shaped elevations that appear to slope, narrow and shift. This gives the structure a carved, almost geological quality rather than the appearance of an ordinary office tower.
Scale strengthens the Brutalist impression. The museum building dominates the lower structures and surrounding landscape, creating a strong sense of monumentality. Architecture observers have consequently compared it to an obelisk, monolith, grain elevator and science-fiction structure, showing how dramatically its form differs from familiar institutional buildings.
Nevertheless, visual similarity does not establish a complete stylistic match. The tower’s refined stone cladding, symbolic form and integration with an extensively designed campus move it away from traditional Brutalism. It uses Brutalist visual language without following every material and philosophical principle associated with the original movement.
Granite Instead of Raw Concrete
Material is one of the most important differences between the Obama museum and classic Brutalist architecture. Traditional Brutalist buildings frequently display exposed concrete, including the marks, texture and imperfections created during construction. These surfaces communicate how the building was made rather than covering the structure with polished finishes.
The Obama museum is constructed with concrete, but its most visible exterior surfaces are covered with stone, including granite cladding. Official construction updates describe the museum exterior in terms of granite and stone installation. The finished surface therefore appears controlled and refined rather than visibly raw or unfinished.
Granite still creates visual weight and permanence. Its muted colour, limited openings and large panels help the building resemble a solid carved object. This explains why viewers can experience the tower as Brutalist even though it does not present the exposed raw-concrete finish most closely associated with the style.
The material choice supports the description of the project as neo-Brutalist or Brutalist-influenced rather than historically Brutalist. Neo-Brutalist buildings may reuse the mass, geometry and monumentality of the earlier movement while adopting contemporary materials, technologies, insulation systems and carefully engineered exterior finishes.
What Architectural Style Is the Obama Center?
There is no single official style label that completely defines the Obama Presidential Center. The architects’ project descriptions focus on symbolism, public purpose, dialogue and the relationship between buildings and landscape. They present the development as an active civic campus rather than an exercise in recreating a historical architectural movement.
“Contemporary monumental architecture” is an appropriate description for the museum tower. The word contemporary recognises that the building uses present-day construction methods and design priorities. Monumental reflects its large scale, symbolic purpose, visual permanence and role in commemorating a major political and historical legacy.
“Sculptural modernism” also helps explain the tower. Its elevations are shaped as expressive surfaces rather than ordinary walls, making the entire building resemble a large abstract sculpture. The design uses clean lines and simplified forms associated with modernism while allowing symbolism to influence its overall geometry.
The best complete answer is that the center combines contemporary civic architecture, sculptural modernism and neo-Brutalist influence. The exact label may change depending on whether someone is discussing the tower, library, forum or landscape. No single term fully captures every part of this diverse campus.
Architects Behind the Obama Center
Tod Williams Billie Tsien Architects was selected to lead the project after an international architectural selection process. The New York-based practice is known for cultural, educational and institutional buildings that emphasise carefully selected materials, human experience, craftsmanship and long-lasting civic value.
Interactive Design Architects joined the project as the associate architect. The Chicago-based practice contributed local knowledge and supported the design through technical development, construction administration, regulatory compliance and community engagement. This partnership connected the lead architects’ design vision with experience working in Chicago.
The campus landscape was designed in collaboration with Michael Van Valkenburgh Associates and additional landscape partners. Rather than treating the museum as an isolated object, the team planned paths, gardens, gathering areas, play spaces and planted surfaces around the buildings.
The design team’s broader intention explains why identifying the project only as Brutalist can be misleading. Brutalism usually draws attention to the architectural object and its construction language. The Obama center also depends heavily on landscape, public programming, art and movement across a connected campus.
The Four Hands Design
The museum tower was designed to represent four hands coming together. Its four elevations are different, causing the form to change as visitors move around it. The symbolism suggests that people from different backgrounds can contribute to collective progress and civic change.
This concept separates the tower from many historical Brutalist buildings. Although Brutalist structures can be deeply symbolic, their shapes often grow from structural systems, circulation routes or functional requirements. The Obama museum’s form is also intended to communicate a specific visual metaphor connected to cooperation and community.
The hand-inspired design is not immediately obvious to every viewer. Some people see an abstract rock, folded tower, obelisk or monumental block instead. This difference between the intended meaning and public interpretation is one reason the architecture has generated extensive discussion.
Symbolism does not prevent a building from having Brutalist influence. However, it supports the argument that the tower is a contemporary sculptural monument rather than a revival of traditional Brutalism. Its form is shaped by narrative, civic identity and visual representation as much as by material and function.
Why Does the Tower Have Few Windows?
The museum tower contains exhibition spaces that must protect sensitive objects, documents and displays. Direct sunlight can damage historic materials, create uncomfortable glare and make environmental conditions harder to control. Museum galleries therefore often use carefully managed artificial lighting instead of large exterior windows.
The architects also built vertically to reduce the museum’s footprint and preserve more space around it for landscape and public activities. The exhibit areas occupy the solid central portions of the tower, while selected upper spaces provide views across Chicago and the surrounding South Side.
Nevertheless, the limited openings strongly affect how the public experiences the architecture. Windows commonly signal human scale, occupation and visual connection. When they are absent from a massive façade, a building can appear secretive, defensive or inaccessible even when its internal spaces serve public purposes.
This tension contributes to the Brutalist comparison. Many Brutalist buildings use deep openings, narrow windows or heavy exterior walls that prioritise form and environmental performance over conventional transparency. The Obama tower creates a similar impression, although its window arrangement also responds to modern museum requirements.
Landscape and Public Space
The Obama Presidential Center was planned as a campus integrated with its landscape. Its museum tower, forum and public library are organised around a plaza, while below-ground connections allow different buildings to function as parts of one institution.
The low-rise structures contrast with the heavy museum tower. Glass, open entrances, planted roofs and gathering spaces create a more accessible architectural language at ground level. These features soften the campus and encourage visitors to use the site even when they are not entering the ticketed museum.
Paths, gardens, play areas and public facilities also challenge a purely Brutalist classification. Although many historical Brutalist developments included plazas and communal spaces, their landscapes were often dominated by hard surfaces. The Obama campus places much greater emphasis on planting, recreation and connections to the surrounding park.
Therefore, someone analysing Obama library architectural style should avoid judging the development from one photograph of the tower. The experience at pedestrian level may be considerably more open and varied than the distant view suggests. Architecture includes circulation, landscape and public use, not only the shape of its tallest building.
Is the Library Building Brutalist?
The actual Chicago Public Library branch is a smaller building within the Obama Presidential Center campus. It is designed as a public community resource with reading areas, educational facilities, digital media spaces and programming for adults and children.
Its appearance is more open and horizontally organised than the museum tower. Large windows and accessible public spaces create visual connections between the interior, plaza and surrounding landscape. These qualities are not usually what people have in mind when they describe the Obama project as a Brutalist monument.
The confusion occurs because photographs frequently focus on the museum tower while headlines refer to the entire project as the Obama Library. Viewers then assume that the tower is the library itself. In reality, the museum and library perform different functions and have noticeably different architectural expressions.
Consequently, the answer depends on which building is being discussed. The public library is not strongly Brutalist, while the museum tower has obvious neo-Brutalist characteristics. The entire presidential center is a mixed civic campus rather than one building designed in a single uniform style.
Classic Brutalism vs the Obama Center
Classic Brutalism usually displays raw materials and structural honesty. Buildings often reveal concrete frames, service towers, circulation routes and construction textures. The Obama museum instead uses a refined stone envelope that conceals much of the underlying structure and creates a more carefully finished public image.
Both approaches use monumentality and expressive mass. The Obama tower shares Brutalism’s preference for dramatic scale, bold geometry and large solid surfaces. Its limited windows and substantial profile produce the visual weight that makes the connection understandable even to people without formal architectural knowledge.
The wider Obama campus is more diverse than a typical single-style Brutalist complex. It combines a solid museum tower with transparent low-rise buildings, green roofs, gardens and recreational spaces. This contrast is a deliberate part of the design rather than an accidental mixture of unrelated structures.
For this reason, “neo-Brutalist influence” is more precise than “Brutalist architecture.” It acknowledges the visible similarities without ignoring the stone cladding, narrative symbolism, landscape integration and contemporary public-programming goals that distinguish the project from twentieth-century Brutalism.
How to Identify Its Style Yourself
Begin by examining the building’s material rather than its colour alone. Grey or beige surfaces may resemble concrete in photographs, but the Obama museum’s exterior uses stone cladding. Identifying whether materials are exposed, polished, structural or decorative is an important step in classifying architecture accurately.
Next, study the building’s mass and openings. The tower’s monumental scale, few windows and unusual geometry support the Brutalist comparison. Then examine whether structural systems and services are openly expressed. Their limited visibility makes the building less consistent with traditional Brutalist design principles.
After that, look beyond the tower. The transparent library, lower forum, public plaza, gardens and landscaped circulation routes reveal a broader contemporary civic strategy. Classifying an entire campus from its most dramatic elevation can produce an incomplete or misleading answer.
Finally, consider the architects’ intentions and the period in which the project was designed. The museum is a twenty-first-century cultural building with symbolic goals and modern technical requirements. These factors support a contemporary or neo-Brutalist classification instead of placing it directly within the original postwar Brutalist movement.
Conclusion: Is Obama Library Brutalist Architecture?
So, is Obama Library Brutalist architecture? The museum tower is not a pure example of historical Brutalism, but it clearly borrows some of the movement’s most recognisable qualities. Its massive form, limited windows, dramatic scale and unusual geometry create a strong neo-Brutalist appearance.
The differences are equally important. The tower is wrapped in refined granite rather than presenting raw concrete as its dominant exterior expression. Its shape represents four hands coming together, giving it a symbolic and sculptural purpose that goes beyond structural honesty or functional exposure.
The wider Obama Presidential Center is even less accurately described as entirely Brutalist. Its public library, forum, athletic facilities, plaza and planted landscape use openness, transparency and community access to balance the monumentality of the central museum tower.
The most accurate architectural description is contemporary monumental civic architecture with sculptural modernist and neo-Brutalist influences. The word Brutalist is useful for describing the tower’s visual impact, but it does not fully explain the materials, symbolism or varied public spaces of the complete campus.
Frequently Asked Questions
Is the Obama Presidential Center a Brutalist building?
The museum tower has Brutalist-inspired mass, geometry and limited windows. However, its granite exterior, symbolic form and landscape-based campus make neo-Brutalist or contemporary monumental architecture more accurate descriptions.
Who designed the Obama Presidential Center?
Tod Williams Billie Tsien Architects led the design in partnership with Chicago-based Interactive Design Architects. Landscape architects and several specialist teams also contributed to the campus.
Why is the Obama museum nearly windowless?
Many interior areas contain exhibitions that require controlled lighting and protection from direct sunlight. Building vertically also reduced the tower’s ground footprint and preserved more surrounding space for the public landscape.
Is the tower actually the Obama Library?
No. The tower is primarily the presidential museum. A separate Chicago Public Library branch is located within the campus, while the official NARA-managed Obama Presidential Library uses a primarily digital archival model.
What material covers the Obama museum tower?
The tower’s visible exterior uses granite and stone cladding over its structural construction. This polished stone surface is one reason the design is not considered a textbook example of raw-concrete Brutalism.