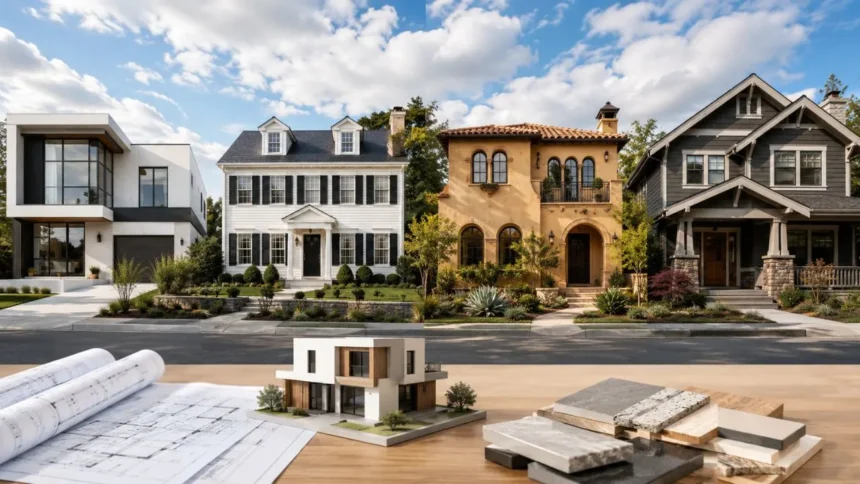
Architectural Styles: Types, Features and Design Guide
Architectural styles describe the recognizable features that shape the appearance, structure and character of a building. These features may include rooflines, windows, floor plans, materials, columns, decorative details and construction techniques. A style often reflects the culture, technology and environmental conditions of the period in which it developed.
Some architectural styles are identified by symmetry and classical proportions, while others focus on simplicity, open space or dramatic ornamentation. Gothic buildings use pointed arches and vertical forms, whereas modern architecture usually favors clean lines and functional layouts. Understanding these differences makes it easier to identify buildings and appreciate their design.
Architectural design does not always fit neatly into one category. Many homes and public buildings combine elements from several periods, especially when they have been renovated or expanded. Contemporary architects may also reinterpret traditional features using new materials, energy-efficient systems and modern construction methods.
This guide explains the most popular architectural styles, their defining characteristics and the design principles behind them. It also provides practical advice for choosing a suitable style for a home, commercial building or renovation project without sacrificing comfort, function or long-term value.
What Is an Architectural Style?
An architectural style is a collection of visual and structural features commonly associated with a particular place, culture or historical period. It influences how a building looks from the outside and how its rooms, entrances and shared spaces are arranged. Styles may also reflect available materials and construction technology.
For example, classical architecture is known for columns, symmetry and carefully measured proportions. Victorian architecture often uses decorative trim, steep roofs and complex shapes. Modern architecture takes a different approach by reducing ornamentation and allowing materials, structure and function to define the design.
A building style may develop in response to climate and local resources. Homes in hot regions often include shaded courtyards, thick walls and small openings to reduce heat. Buildings in areas with heavy rain or snow may use steeply pitched roofs that help water and snow move away quickly.
Architectural styles can also communicate identity and status. Government buildings may use grand columns to express stability, while a minimalist home may suggest simplicity and efficiency. Understanding style therefore involves more than recognizing decorative features; it also means understanding the purpose and context behind them.
How to Identify Different Architectural Styles
Begin by examining the overall shape and proportions of the building. Look at whether it appears symmetrical or irregular, horizontal or vertical, simple or highly decorative. The relationship between the roof, walls, windows and entrance can quickly suggest a particular architectural period.
The roof is often one of the strongest identifying features. Flat roofs are common in modern and contemporary architecture, while steep gables appear in Gothic Revival, Tudor and many traditional northern European designs. Hipped roofs and low-pitched tiles are frequently associated with Mediterranean and certain colonial styles.
Windows and doors provide additional clues. Arched openings may indicate Romanesque, Mediterranean or classical influences, while pointed arches are closely linked with Gothic architecture. Large uninterrupted windows often suggest modern design, whereas small divided panes are common in colonial and Georgian buildings.
Materials and ornamentation should also be considered. Exposed concrete may point toward Brutalism, while timber framing can suggest Tudor or Craftsman architecture. Decorative ironwork, geometric patterns, carved stone and elaborate cornices may help distinguish Art Deco, Victorian, Baroque and other detailed styles.
Classical Architecture
Classical architecture developed from the design traditions of ancient Greece and Rome. It emphasizes balance, order, proportion and symmetry. Buildings in this style often appear formal and carefully organized, with a clear central entrance and evenly arranged windows.
Columns are among the most recognizable classical architectural features. The main classical orders include Doric, Ionic and Corinthian, each with different proportions and decorative details. Pediments, triangular gables, domes and broad stairways are also frequently used.
Stone and marble were traditionally associated with classical buildings, although modern versions may use concrete, brick or engineered materials. Government offices, museums, universities and courthouses often adopt classical elements because the style communicates permanence, authority and civic importance.
Classical design remains influential in residential architecture as well. Symmetrical facades, columned porches and formal room arrangements appear in many neoclassical and colonial homes. Modern interpretations usually simplify the decorative details while preserving balanced proportions and a strong entrance.
Gothic Architecture
Gothic architecture began in medieval Europe and is known for its dramatic height, pointed arches and detailed stonework. The style was commonly used for churches, cathedrals and civic buildings. Its vertical emphasis creates a powerful sense of movement toward the sky.
Pointed arches allowed Gothic builders to create taller and more flexible structures than earlier rounded arches. Ribbed vaults and flying buttresses helped distribute the building’s weight. These innovations made it possible to include larger windows without weakening the walls.
Stained-glass windows are a major feature of Gothic design. They introduce color, light and visual storytelling into the interior. Decorative tracery, carved figures, spires and narrow towers further enhance the style’s detailed and dramatic appearance.
Gothic Revival architecture brought these features back during the eighteenth and nineteenth centuries. Houses in this style may include steep gables, pointed windows, decorative wood trim and tall chimneys. Modern Gothic-inspired designs often use the same shapes with simpler materials and construction methods.
Romanesque Architecture
Romanesque architecture developed before the Gothic period and is recognized by its heavy, solid appearance. Buildings typically have thick stone walls, rounded arches, sturdy pillars and relatively small windows. The overall design communicates strength, stability and protection.
Rounded arches are one of the clearest Romanesque architectural features. They appear above doors, windows and interior arcades. Barrel vaults and thick masonry were commonly used to support the weight of large roofs and upper floors.
Romanesque churches often include towers, semicircular apses and deeply recessed entrances. Decorative carvings may appear around doorways and column capitals, but the overall style is usually less delicate than Gothic architecture. Interiors can feel dark because the walls allow only limited window openings.
Romanesque Revival became popular for churches, universities and public buildings during the nineteenth century. These later buildings often use rough stone, broad arches and heavy towers. The style remains suitable for projects that aim to create a historic, durable and visually grounded appearance.
Renaissance Architecture
Renaissance architecture emerged in Europe as designers renewed their interest in ancient Greek and Roman principles. It replaced many medieval forms with symmetry, geometry and carefully measured proportions. Buildings were designed to appear harmonious, rational and balanced.
Common Renaissance features include rounded arches, columns, pilasters, domes and horizontal bands between floors. Windows are often arranged in regular rows, while central entrances create a strong visual focus. Facades generally appear calmer and more orderly than Gothic designs.
Courtyards became an important part of Renaissance planning. They provided light, ventilation and circulation while creating private outdoor space within larger buildings. Palaces, churches and civic structures often used courtyards as formal extensions of the interior.
Renaissance design continues to influence luxury homes, institutional buildings and hotels. Contemporary projects may use symmetrical facades, arched windows and formal courtyards without copying every historical detail. This allows the elegance of Renaissance architecture to work with modern lifestyles.
Baroque Architecture
Baroque architecture developed after the Renaissance and introduced greater movement, drama and visual richness. Instead of quiet balance, the style uses curves, layered surfaces and strong contrasts. Buildings are often designed to create an emotional and theatrical experience.
Grand staircases, domes, oval spaces and elaborate facades are common Baroque features. Columns may project from the walls, while sculptures and decorative moldings create depth. Light is often used strategically to highlight important interior elements and produce dramatic shadows.
Baroque interiors can include painted ceilings, gilded details, mirrors and richly decorated walls. Rooms may flow into one another through carefully planned visual axes. This creates a sense of ceremony that is especially suitable for palaces, churches and monumental public spaces.
Modern Baroque-inspired design is usually more restrained. A building may use curved walls, statement staircases or decorative entrances without reproducing the full historical style. These selective elements can create luxury and visual impact while keeping the layout practical.
Georgian Architecture
Georgian architecture is known for symmetry, proportion and restrained classical detailing. It developed in Britain and later influenced buildings in other parts of the world. Georgian homes typically have rectangular forms and evenly spaced windows.
The entrance is usually placed in the center of the facade and may be framed by columns, a small pediment or decorative fanlight. Sash windows are arranged in balanced rows, creating a formal and orderly appearance. Brick, stone and painted wood are common materials.
Georgian floor plans often place rooms on either side of a central hallway. This layout creates a clear circulation route and reinforces the building’s symmetry. Fireplaces, paneled walls and decorative cornices may add elegance to the interior without excessive ornamentation.
This architectural style remains popular because it feels traditional without appearing overly complicated. New Georgian-style homes often include modern kitchens, larger windows and open living spaces behind a symmetrical exterior. The result combines historic character with contemporary comfort.
Colonial Architecture
Colonial architecture includes several building traditions developed when European settlers adapted familiar designs to different climates and materials. As a result, colonial homes can vary widely depending on the region. British, Spanish, Dutch and French colonial styles each have distinctive features.
British Colonial homes often use symmetrical facades, central entrances and evenly arranged windows. In warmer regions, builders added verandas, shutters and high ceilings to improve shade and ventilation. Local timber, brick and stone were used according to availability.
Spanish Colonial architecture commonly includes stucco walls, red clay roof tiles, arched openings and interior courtyards. Thick walls help manage heat, while shaded outdoor spaces connect the home with the surrounding landscape. Decorative ironwork may appear on windows, balconies and gates.
French Colonial buildings often feature wide porches, raised foundations and tall doors or windows. Dutch Colonial homes are recognized by gambrel roofs that create additional space on the upper floor. Modern colonial-style houses may combine features from several traditions while preserving a balanced facade.
Victorian Architecture
Victorian architecture refers to several styles that became popular during the reign of Queen Victoria. These buildings are known for decorative detail, varied rooflines and visually complex facades. Rather than representing one exact design, the term covers Gothic Revival, Italianate, Queen Anne and related styles.
Victorian homes often include steep roofs, bay windows, towers, patterned brickwork and decorative wooden trim. Porches may wrap around one or more sides of the house. Contrasting colors are sometimes used to highlight moldings, brackets and other architectural details.
The interior may contain high ceilings, ornate fireplaces, ceiling roses and detailed woodwork. Traditional Victorian floor plans usually divide the home into separate rooms, each designed for a specific purpose. This differs from the open-plan layouts preferred in many modern houses.
Renovating a Victorian property requires balance. Original windows, trim and fireplaces can preserve historic character, while upgraded insulation, wiring and plumbing improve safety and comfort. Openings between selected rooms can create better flow without removing every traditional feature.
Tudor Architecture
Tudor architecture is inspired by late medieval English buildings and is easily recognized by its steep roofs and decorative timbering. Traditional Tudor structures used real timber frames filled with plaster, brick or stone. Revival versions often reproduce the appearance using decorative boards.
Tall, narrow windows with multiple panes are common Tudor features. Chimneys are frequently large and decorative, while entrances may use rounded or pointed arches. The buildings often have irregular shapes that create a picturesque and historic appearance.
Brick, stone, stucco and dark timber details are regularly combined on the exterior. Rooflines may include several intersecting gables, making the home appear substantial and handcrafted. Interiors often feature exposed beams, fireplaces and warm natural materials.
Tudor-style homes work especially well in established neighborhoods and cooler climates. However, the small windows and divided rooms of older examples may feel dark. Sensitive renovations can introduce larger rear openings and improved lighting while preserving the distinctive street-facing facade.
Mediterranean Architecture
Mediterranean architecture draws inspiration from countries surrounding the Mediterranean Sea, including Spain, Italy and Greece. It is designed for warm, sunny climates and emphasizes outdoor living. The style often feels relaxed, bright and closely connected to the landscape.
Stucco walls and red or brown clay roof tiles are among the most recognizable Mediterranean features. Arched windows, balconies, courtyards and shaded terraces are also common. Exterior colors often include white, cream, sand and warm earth tones.
Thick walls help keep interiors cooler, while tiled floors provide a durable surface in hot weather. Wooden beams, wrought-iron details and patterned tiles add texture and visual interest. Courtyards may include fountains, plants and covered seating areas.
Modern Mediterranean homes often include large glass doors that connect indoor rooms with patios or gardens. Designers may simplify traditional ornamentation while retaining arches, tile roofs and natural materials. This creates a cleaner appearance without losing the style’s warmth.
Craftsman Architecture
Craftsman architecture developed as a response to mass production and highly decorated Victorian design. It emphasizes skilled workmanship, honest materials and practical construction. Craftsman homes are intended to feel welcoming, durable and connected to nature.
Low-pitched roofs, wide eaves and exposed rafters are typical exterior features. Large front porches are supported by thick tapered columns, often placed on stone or brick bases. Windows may include multiple panes in the upper section and a larger pane below.
Natural materials play an important role in Craftsman design. Wood, stone and brick are often left visible rather than hidden behind decorative finishes. Built-in shelves, window seats, cabinets and fireplaces add function while showcasing careful craftsmanship.
The style remains popular for family homes because it combines character with comfortable proportions. Contemporary Craftsman houses may use larger floor plans and open kitchens while preserving strong porches, visible roof structure and warm material palettes.
Art Deco Architecture
Art Deco architecture became prominent during the 1920s and 1930s. It combines modern materials with bold decoration and geometric forms. The style expresses movement, luxury, technological progress and confidence in the future.
Common Art Deco features include stepped profiles, vertical lines, sunburst patterns, zigzags and repeated geometric shapes. Facades may use stone, glazed tile, metal or decorative concrete. Towers and setbacks often create a strong upward visual movement.
Interiors may include polished metal, marble, dark wood, mirrors and patterned floors. Lighting fixtures are often decorative and symmetrical. Unlike the flowing natural curves of Art Nouveau, Art Deco relies more heavily on sharp geometry and controlled ornamentation.
Contemporary designers frequently borrow Art Deco elements for hotels, apartments and luxury interiors. A project may use brass finishes, curved corners or geometric screens without recreating an entire 1930s building. These details introduce glamour while remaining compatible with modern construction.
Modern Architecture
Modern architecture developed during the early twentieth century as designers rejected excessive historical decoration. It focuses on function, simplicity and the honest use of materials. The structure and layout are intended to guide the building’s appearance.
Flat or low-pitched roofs, clean lines and open floor plans are common modern architectural features. Large windows bring daylight into the interior and reduce the separation between indoor and outdoor space. Ornamentation is usually limited or completely removed.
Steel, concrete and glass allowed architects to create wider openings and more flexible layouts. Walls no longer needed to carry the entire structural load, making open interiors possible. Furniture, lighting and built-in storage were often designed as part of the overall architectural concept.
Modern architecture is sometimes confused with contemporary design, but the terms are not identical. Modern refers to a particular historical movement, while contemporary describes architecture being created now. A current building may borrow modern principles while also using newer technologies and environmental strategies.
Mid-Century Modern Architecture
Mid-century modern architecture became popular during the middle decades of the twentieth century. It combines functional planning with warm materials and a close relationship to nature. The style is especially associated with postwar residential design.
Low rooflines, broad windows and open living areas are defining features. Many homes use sliding glass doors that lead directly to patios, gardens or courtyards. Interior spaces are often arranged to support informal family life rather than formal entertaining.
Wood, brick, stone, glass and exposed structural elements create a natural but streamlined appearance. Built-in furniture and storage help keep rooms uncluttered. Split-level layouts may be used to adapt the building to sloping land.
The style remains popular because it offers both character and practicality. Renovations often focus on improving insulation and energy efficiency without changing the original proportions. Preserving wood finishes, rooflines and window patterns can maintain the home’s authentic appearance.
Contemporary Architecture
Contemporary architecture refers to buildings designed according to current ideas, technologies and social needs. It does not follow one fixed set of rules. Instead, it often combines clean forms, innovative materials and environmentally responsible systems.
Asymmetrical shapes, large windows and mixed materials are common in contemporary design. A building may combine glass, concrete, timber, metal and stone within the same facade. Roofs can be flat, angled, curved or designed to support gardens and solar panels.
Flexible interiors are another major feature. Movable partitions, open-plan spaces and multifunctional rooms allow buildings to respond to changing lifestyles. Smart-home technology, efficient lighting and integrated climate systems may be included from the beginning.
Contemporary architecture frequently focuses on sustainability. Passive solar design, natural ventilation, rainwater collection and low-carbon materials can reduce environmental impact. The best contemporary buildings use technology thoughtfully rather than adding it only for visual effect.
Minimalist Architecture
Minimalist architecture is based on the principle that unnecessary elements should be removed. It uses simple forms, limited materials and carefully controlled details. The goal is not to create an empty building but to make each feature purposeful.
Straight lines, smooth surfaces and open spaces are common minimalist characteristics. Storage is often integrated into walls to reduce clutter. Doors, lighting and ventilation systems may be designed to appear as visually quiet as possible.
Natural light plays an important role in minimalist interiors. Large openings, skylights and internal courtyards can provide brightness without adding decoration. A restrained color palette allows texture, proportion and shadow to become more noticeable.
Successful minimalist design requires precision because mistakes cannot be hidden behind ornamentation. Materials must meet cleanly, and storage must support everyday life. Without practical planning, a minimalist home may look impressive but become difficult to maintain.
Brutalist Architecture
Brutalist architecture is known for bold forms, exposed structure and the extensive use of concrete. It became popular after the Second World War, particularly for public buildings, universities and large housing projects. The style emphasizes honesty in construction.
Raw concrete surfaces are one of its defining features, although brick, steel and glass may also be used. Buildings often have heavy geometric shapes, deep window openings and visible structural elements. Mechanical and circulation systems may become part of the visual design.
Brutalist buildings can create powerful shadows and strong sculptural effects. Supporters appreciate their monumentality and material honesty, while critics may find them severe or unwelcoming. The experience depends heavily on scale, maintenance, landscaping and surrounding public space.
Contemporary architects have renewed interest in Brutalism through softer interpretations. Warm timber, planting and better natural lighting may be combined with exposed concrete. These additions preserve the solid architectural character while creating more comfortable interiors.
Industrial Architecture
Industrial architecture began with factories, warehouses and transportation buildings designed for efficiency. Large open interiors, strong structures and durable materials were necessary for machinery and production. These practical features later influenced residential and commercial design.
Exposed brick, steel beams, concrete floors and visible pipes are common industrial elements. Large metal-framed windows bring daylight into deep interiors. High ceilings and open floor plans preserve the spacious character of former industrial buildings.
Industrial-style interiors often use a neutral color palette with weathered or unfinished textures. Furniture may combine wood and metal, while lighting takes inspiration from workshops and factories. Decorative elements are usually limited so that materials remain the main focus.
A successful industrial design should not feel cold or incomplete. Rugs, plants, timber and soft furnishings can balance hard surfaces. Acoustic treatment is also important because concrete, glass and metal can amplify sound in large open spaces.
Sustainable and Green Architecture
Sustainable architecture aims to reduce environmental impact throughout a building’s life. It considers energy use, water consumption, materials, construction waste and long-term maintenance. The design should support both environmental performance and human comfort.
Passive design strategies reduce reliance on mechanical heating and cooling. Building orientation, shading, insulation and natural ventilation can maintain more comfortable indoor temperatures. Daylight planning can also reduce the need for artificial lighting during daytime hours.
Material selection is another important factor. Recycled, renewable, local and low-carbon materials may reduce the environmental cost of construction. Durable products are often more sustainable than short-lived finishes that require frequent replacement.
Green architecture may include solar panels, rainwater systems, green roofs and high-efficiency appliances. However, technology alone does not make a building sustainable. A smaller, well-oriented and properly insulated building may perform better than a larger project filled with expensive equipment.
Vernacular Architecture
Vernacular architecture develops from local traditions, climate and available materials rather than formal design movements. These buildings are often created using knowledge passed between generations. Their forms respond directly to the needs of the community.
Mud brick, timber, stone, bamboo, thatch and other regional materials are commonly used. Construction methods vary because each area has different weather conditions and resources. Thick earthen walls may manage heat, while raised timber floors can protect against flooding.
Vernacular buildings often provide useful lessons for sustainable design. Courtyards, shaded openings, wind towers and deep roof overhangs can improve comfort without heavy energy consumption. These features evolved through long-term observation of local conditions.
Modern architects sometimes reinterpret vernacular ideas using updated engineering and materials. This approach can preserve cultural identity while improving safety and durability. Care is required to avoid copying local features only for decoration without understanding their original function.
How Climate Influences Architectural Design
Climate is one of the most important factors in selecting an architectural style. A building designed for a dry desert region may perform poorly in a humid or snowy environment. Roof shape, wall thickness, window placement and ventilation should respond to local conditions.
Hot climates benefit from shade, cross-ventilation and reduced exposure to intense afternoon sun. Courtyards, screens and deep overhangs can keep interiors cooler. Light-colored external surfaces may also reflect more heat than dark materials.
Cold climates require strong insulation, carefully sealed openings and roof designs that manage snow. Compact building forms reduce the amount of exterior surface through which heat escapes. Windows may be positioned to capture sunlight while avoiding excessive heat loss.
Humid and rainy areas need effective drainage, moisture-resistant materials and good airflow. Raised floors and broad roofs can protect walls from water. Choosing a visually attractive style without adapting it to the climate can increase energy bills and maintenance problems.
How Materials Define an Architectural Style
Building materials influence color, texture, structure and overall architectural character. Stone creates a sense of permanence, while timber often feels warmer and more natural. Glass can make a building appear open and lightweight, whereas concrete produces a solid sculptural effect.
Traditional styles were closely connected to local material availability. Stone buildings developed where suitable rock was abundant, while timber architecture became common in heavily forested regions. Brick offered a durable option in places with access to appropriate clay.
Modern transportation allows materials to be used far from their original regions, but local suitability remains important. A material that performs well in one climate may deteriorate quickly in another. Maintenance, installation skills and replacement costs should be considered.
Combining materials can add depth, but too many unrelated finishes may make a facade appear confused. A successful design usually establishes one dominant material and uses others as supporting accents. Consistency helps different parts of the building feel connected.
How to Choose the Right Architectural Style
Begin by considering how the building will be used. A family home, office, restaurant and public building have different requirements. The architectural style should support circulation, privacy, accessibility, storage and daily comfort rather than focusing only on appearance.
The site and surrounding neighborhood should also influence the decision. A design does not need to copy nearby buildings, but it should respond thoughtfully to their scale, setbacks and materials. Ignoring the context can make even an attractive building feel disconnected.
Consider climate, maintenance and budget before selecting complex architectural details. Decorative roofs, custom windows and carved materials can increase construction and repair costs. A simpler style may provide better quality when financial resources are limited.
Personal preference remains important, but it should be translated into specific features. Instead of requesting a “luxury” or “modern” home, identify preferred rooflines, materials, window sizes and room arrangements. Clear design priorities help an architect create a more coherent result.
Combining Different Architectural Styles
Mixing architectural styles can create a distinctive building when the elements share compatible proportions and materials. Problems arise when unrelated features are added without a clear design strategy. A classical column, Tudor gable and industrial window may compete rather than complement one another.
A successful combination usually begins with one dominant style. Secondary influences can then appear through materials, landscaping, lighting or interior details. This creates variety while preserving a recognizable overall character.
Transitions between old and new sections require careful planning during renovation. A modern extension may contrast with a historic building instead of attempting an inaccurate imitation. Matching roof heights, alignments or material tones can help the two sections relate to each other.
Interior and exterior design should also feel connected. A highly traditional facade paired with an entirely industrial interior may work, but the transition needs purpose. Repeating selected colors, textures or shapes can create visual continuity between different design influences.
Common Architectural Design Mistakes
One common mistake is selecting a style based only on exterior photographs. A dramatic facade may hide a floor plan that does not suit the occupants. The internal layout, daylight and circulation should be developed alongside the building’s appearance.
Another problem is copying features without understanding their function. Large glass walls may look impressive but create overheating or privacy concerns. Flat roofs require proper waterproofing and drainage, while decorative timber needs protection from moisture and insects.
Using too many materials and architectural details can weaken the design. Every window style, roof form and decorative feature competes for attention. Limiting the number of visual ideas often creates a more confident and timeless building.
Ignoring future maintenance can also lead to costly problems. Complex roofs, inaccessible windows and delicate external finishes may require frequent repairs. A successful architectural design should remain attractive and functional after years of weather exposure and everyday use.
Final Thoughts on Architectural Styles
Architectural styles provide a useful way to understand how buildings respond to history, culture, materials and human needs. Classical, Gothic, Victorian, modern and contemporary designs may look different, but each reflects the priorities of its time.
Recognizing rooflines, windows, materials, proportions and decorative details can help identify a building style. However, architecture should not be judged by appearance alone. Climate performance, structural logic and interior comfort are equally important.
The best style for a new project is one that suits the site, budget and daily activities of its users. Traditional features can be adapted for modern life, while contemporary buildings can incorporate regional materials and cultural references.
Whether you are planning a home, studying design or renovating an existing property, use architectural styles as a guide rather than a strict set of rules. Thoughtful design combines visual character with function, durability and a strong sense of place.
Frequently Asked Questions
What are the main types of architectural styles?
Major styles include classical, Gothic, Romanesque, Renaissance, Baroque, Victorian, Colonial, Craftsman, Art Deco, modern, contemporary and sustainable architecture. Each has distinct forms, materials and design principles.
What is the difference between modern and contemporary architecture?
Modern architecture refers mainly to a twentieth-century design movement focused on function and simplicity. Contemporary architecture describes current design and continues to change as technology and social needs develop.
How can I identify the architectural style of a house?
Examine the roof shape, windows, entrance, symmetry, materials and decorative details. Comparing these features with established house styles can help you identify the strongest influence.
Can a building have more than one architectural style?
Yes, many buildings combine features from different periods, especially after renovations or extensions. Mixed-style architecture works best when one style remains dominant and the added elements share compatible proportions.
Which architectural style is best for a home?
The best style depends on climate, site, budget, maintenance needs and personal preference. A successful home should provide comfort and practical spaces while achieving the desired visual character.